
4279 Cypress CircleBurton City, MI 48439
Mortgage Calculator
Monthly Payment (Est.)
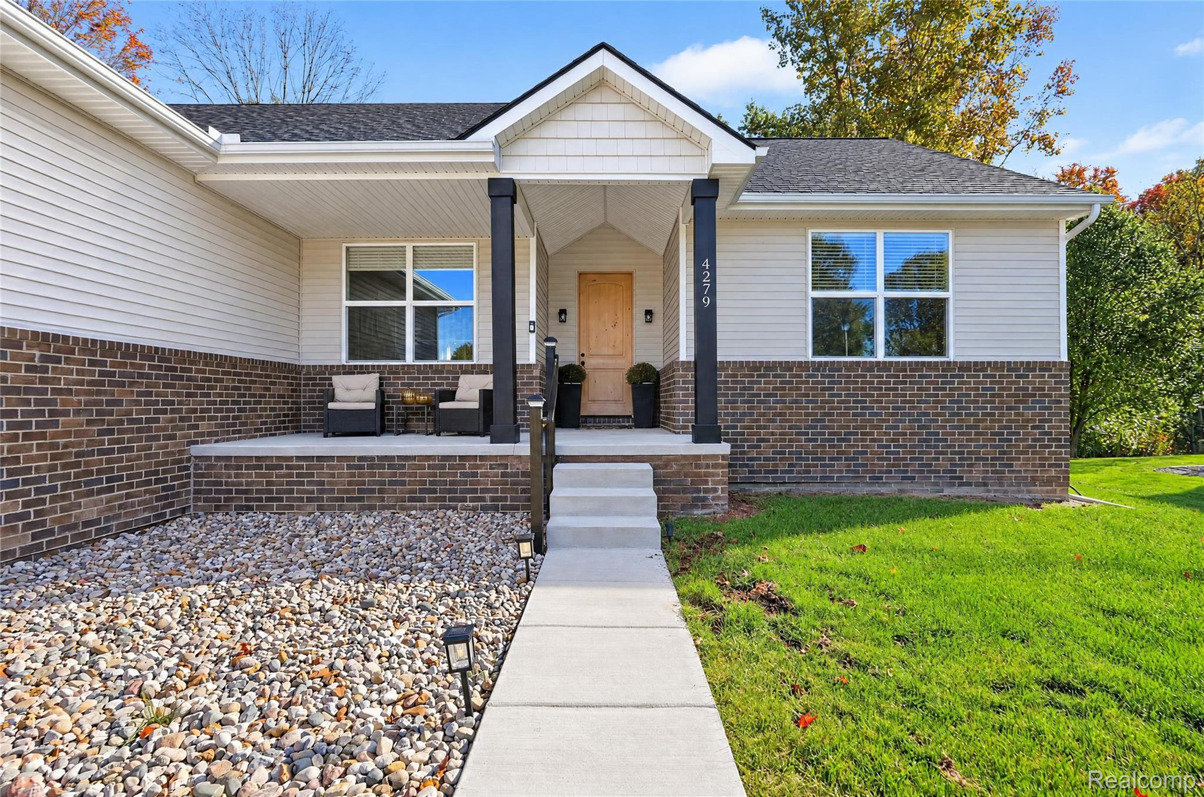
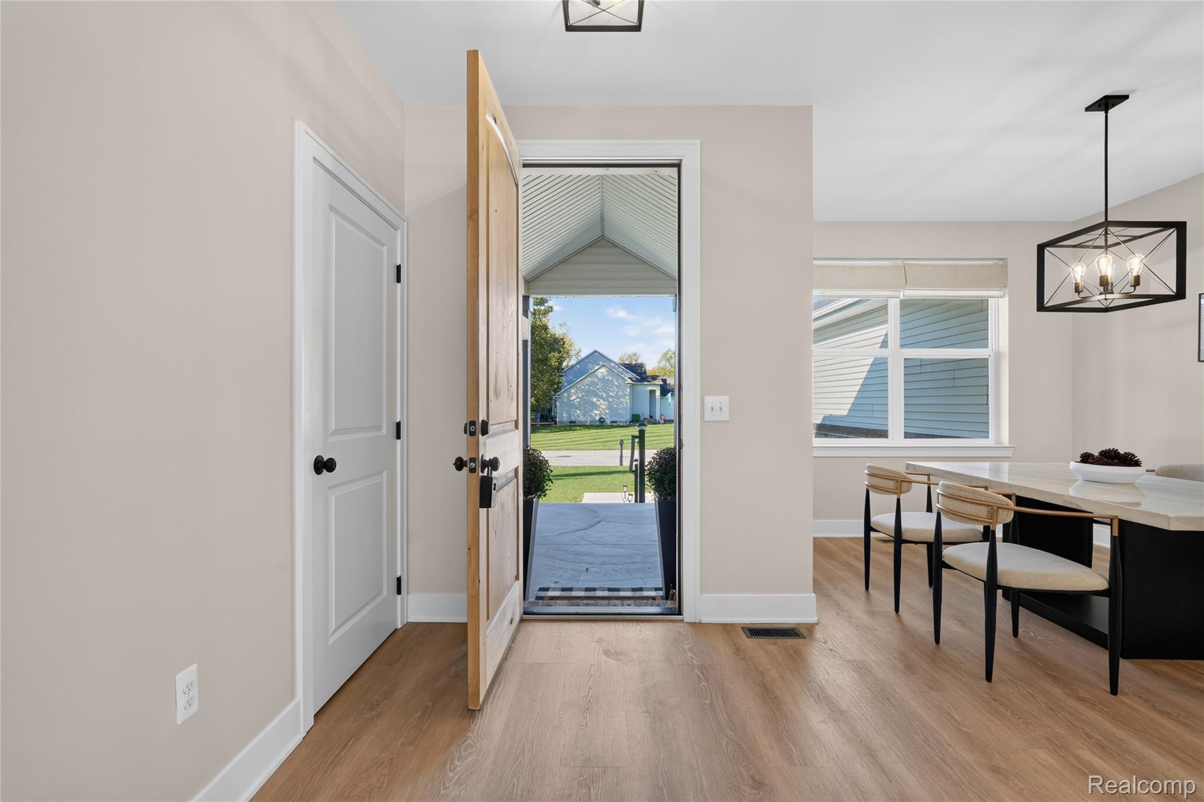
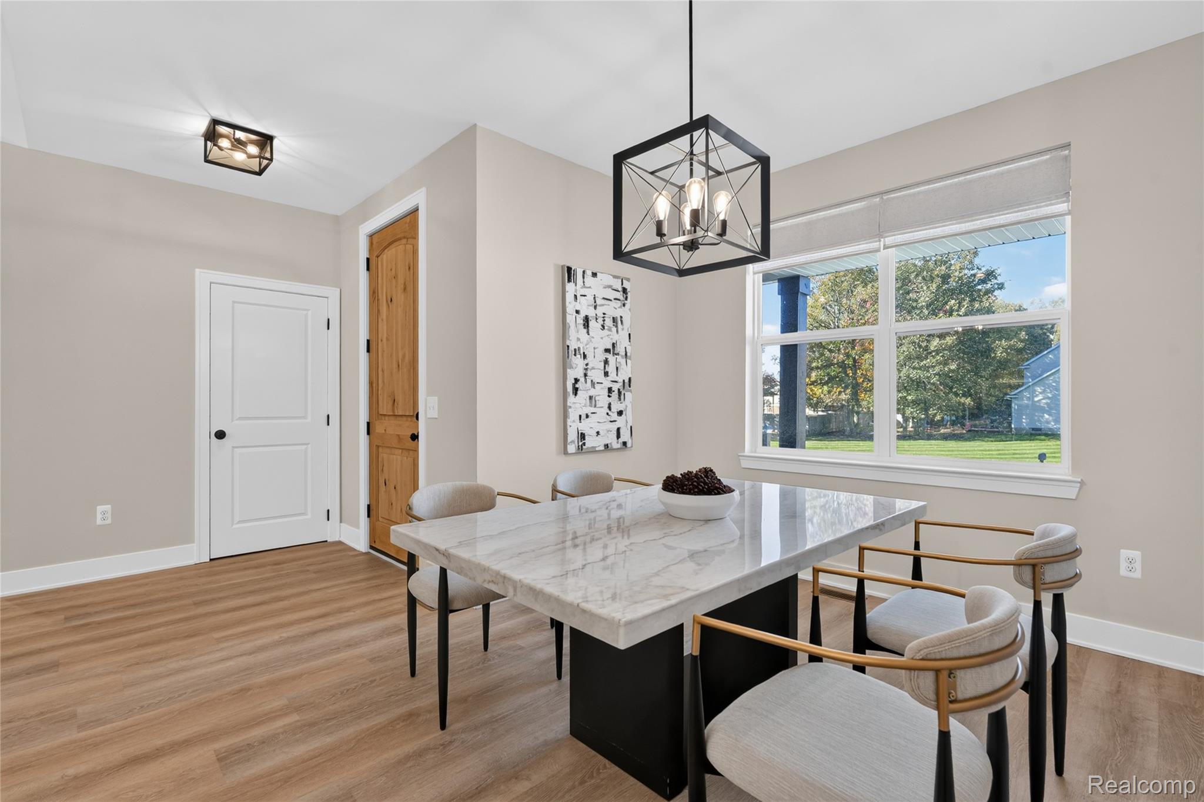
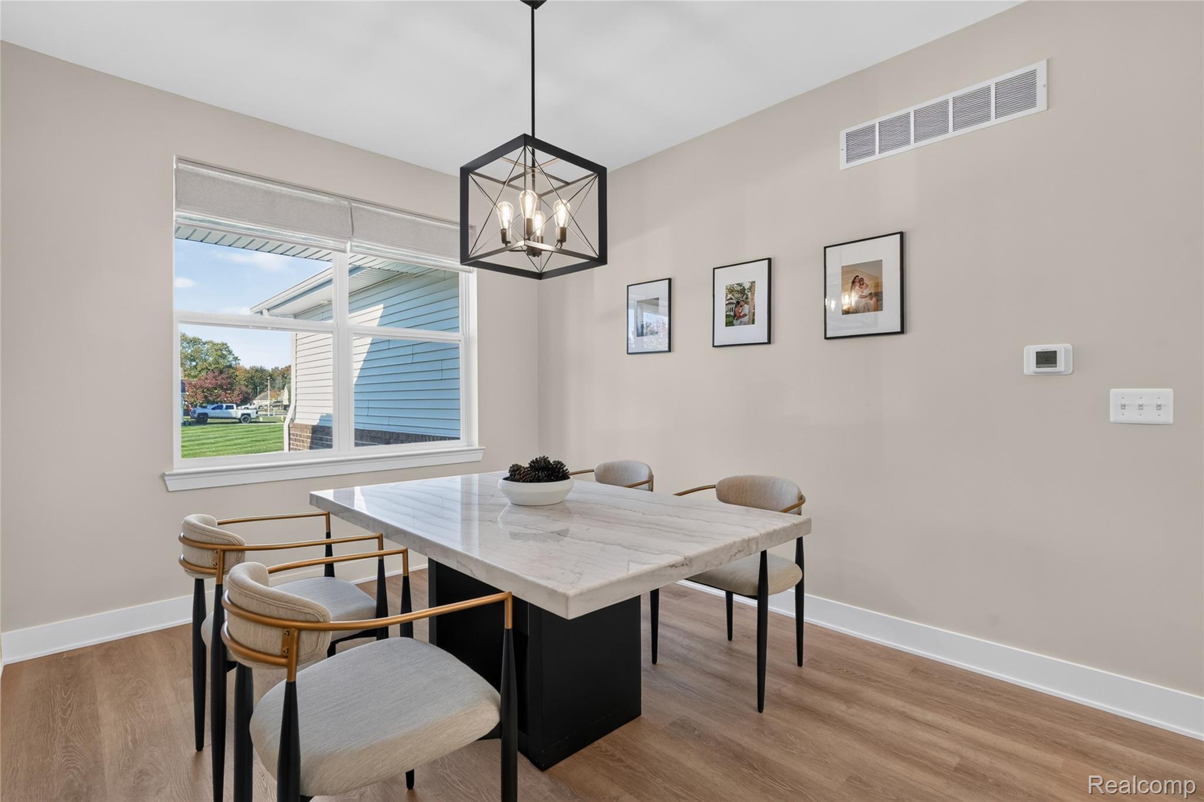
Enter an interest rate to see your estimated monthly payment.This custom-built split ranch home is only 4 years old. Located on the edge of the circle. It has an open floor plan with vaulted ceilings. Rich with lots of neutrals and wood vinyl flooring. Enjoy relaxing on the covered front porch overlooking the lighted landscape. The front door is unique and an exquisite addition to the large entryway. Open the door to the modern and inviting home living space. The kitchen has multiple cabinets, stainless appliances, and a window overlooking the lush woods of color. The kitchen island offers another area to dine or food prep. This is the ideal home for entertaining! The living area is just off of the kitchen. Watch Television or converse with guests while cooking. The dining area is conveniently located as well offering lots of space for many guests. The Primary is huge and has a vaulted ceiling with recessed lighting and ceiling fan. Getting ready is a joy in this stunning bathroom that has both his and her sinks. The counter is also marble like the kitchen. The marble is carried to the marble looking tiled floor. The glass enclosed shower has tiled walls and pebbled flooring. The other 2 bedrooms are as large as most primary bedrooms. There is no shortage of space. These bedrooms share a gorgeous bathroom. In the hallway is yet another half bath for easy access. There is a laundry room also on this main floor. Putting away laundry is easy. The lower level is ready to be finished with a daylight window. The ceilings are 9ft and perfect for a drop ceiling. The garage has epoxy floors and an EV charger that stays. The walls are ready for whatever color of paint you choose to paint. This home is unique and waiting for you.
| 7 days ago | Status changed to Active | |
| 7 days ago | Listing updated with changes from the MLS | |
| a week ago | Listing first seen on site |

IDX provided courtesy of Realcomp II Ltd. via RealcompIILtd. Copyright © 2026 Realcomp II Ltd. Shareholders.
IDX information is provided exclusively for consumers' personal, non-commercial use and may not be used for any purpose other than to identify prospective properties consumers may be interested in purchasing and that the data is deemed reliable but not guaranteed accurate by the MLS.
Did you know? You can invite friends and family to your search. They can join your search, rate and discuss listings with you.